
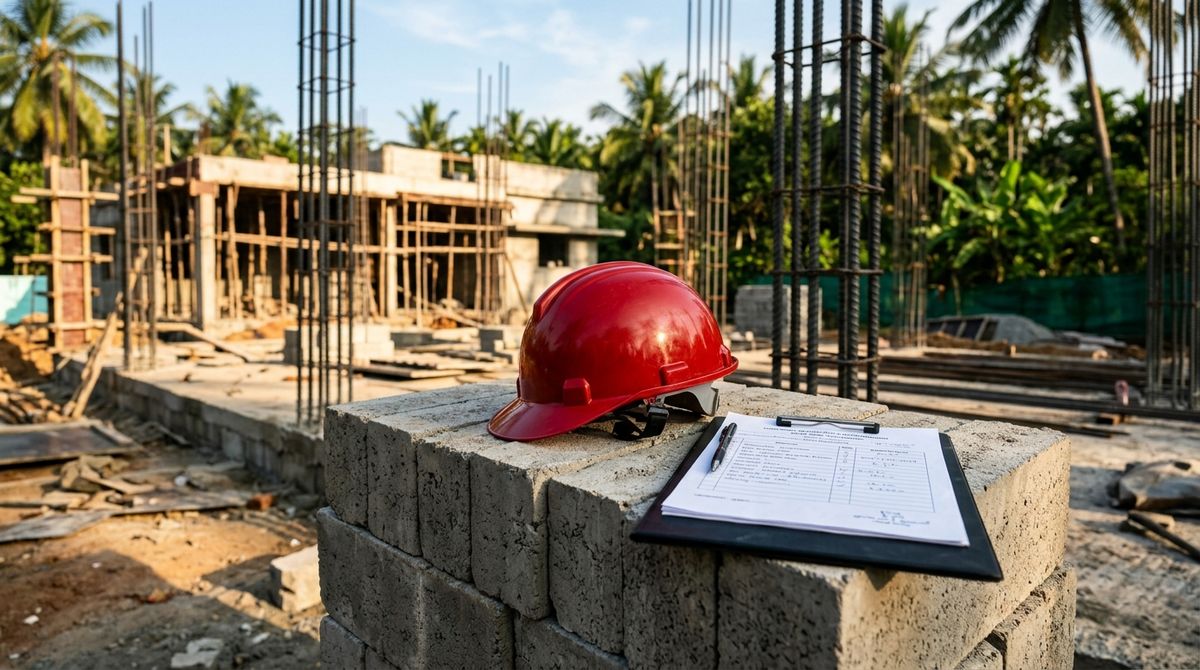
Most families begin their home-building journey with a WhatsApp group full of elevation photos, kitchen ideas, and a rough sketch of how many bedrooms they want. That excitement is wonderful—but in our experience building homes across Kumbakonam, Kovilpatti, Tiruvannamalai, and Thanjavur, the projects that finish smoothly on time and on budget are decided by what happens before the first JCB touches the plot.
Does the boundary stone on the ground actually match your FMB sketch? Is your plot in a DTCP-approved layout eligible for Tamil Nadu's instant building plan sanction? Does the soil underneath need an isolated footing, a raft, or under-reamed piles?
Before you pay a booking advance or finalize a floor plan, run through these eight practical checks our civil engineers use on every residential project in Tamil Nadu.
1. Verify your land records (Patta, FMB, and EC) in one folder
Never rely solely on the dimensions printed in a sale deed when planning your house layout. Before drawing a single wall, assemble one clean file containing:
- Registered Sale Deed & Mother Deeds: Establishing an unbroken chain of title.
- Patta, Chitta / TSLR (Town Survey Land Register) Extract: Confirming revenue record mutation in your name. You can download and verify Patta, Chitta, FMB sketches, and TSLR extracts directly from the official Tamil Nadu e-Services Land Records Portal.
- FMB (Field Measurement Book) Sketch: Showing the exact survey sub-division ladder and diagonal dimensions of your plot.
- Up-to-date Encumbrance Certificate (EC): Pulled from the TNREGINET Portal—crucial if you plan to apply for a bank construction loan.
- DTCP / Local Body Layout Approval Copy: Ensuring the plot is part of a regularized layout so your building plan approval doesn't get stalled.
2. Measure the physical plot on the ground and check road levels
Paper dimensions and ground reality frequently differ by six inches to a foot—especially in older sub-divisions where a neighbour's compound wall may have encroached slightly or a municipal storm drain has trimmed the road frontage.
Before our architects freeze a floor plan, our site engineers visit the plot with a measuring tape and levelling instrument to verify:
- Actual corner-to-corner boundary measurements and diagonals (many plots that look rectangular on paper are slightly trapezoidal on site).
- Existing road level vs plot level: If your plot lies 2 feet below the tar road, you will need extra basement height and gravel filling so monsoon rainwater never enters your car parking.
- Overhead EB lines, transformers, and lorry access: Checking whether ready-mix concrete (RMC) transit mixers, 10-wheel sand lorries, and borewell rigs can easily enter your street.
3. Write a family brief based on how you actually live
A floor plan shouldn't just look neat on an A3 sheet—it has to work for your family ten years from now. Before sitting down with the architect, discuss these practical questions at home:
- Ground-floor accessibility: Do elderly parents need a ground-floor bedroom with an attached bathroom that avoids steps and uses anti-skid flooring?
- Kitchen workflow: Do you want an open dining-kitchen layout, or a traditional wet utility wash area (
pulakkadai) outside the kitchen for heavy vessel washing and laundry? - Vehicle parking: Will your portico comfortably fit an SUV plus two-wheelers while still leaving room to open the main gate inward?
- Future vertical expansion: Even if you are only building a ground floor today, tell your structural engineer if you plan to add a first floor (
G+1) or rental unit five years later. Designing the columns and footings for a future floor today costs very little compared to strengthening a weak structure later.
4. Confirm your building plan approval route (Self-Certification vs Regular Approval)
In Tamil Nadu, building without a sanctioned plan creates major headaches with bank home loans, permanent TANGEDCO electricity connections, and property tax assessments.
Depending on your plot size and location (Corporation, Municipality, Town Panchayat, or Village Panchayat), your approval route will fall into one of two categories:
- Tamil Nadu Instant Self-Certification Scheme: Announced in the state's Housing & Urban Development Policy Note via the Single Window Portal, eligible residential plots up to 2,500 sq ft with built-up areas up to 3,500 sq ft (Ground + 1 floor) in approved layouts can obtain rapid online plan sanction.
- Standard Single-Window Scrutiny: Required for larger residences, commercial buildings, or unregularized sub-divisions that need technical inspection and local body clearance.
Always clarify whether your builder handles the approval drawings, licensed surveyor signatures, and municipal submission end-to-end.
5. Engineer the foundation for your local soil—never copy the house next door
One of the costliest mistakes we see across Tamil Nadu is homeowners telling a local mason, "My neighbour dug a 5-foot pit for his foundation, let's just do the same."
Soil behaviour changes dramatically across districts:
- In Kumbakonam and the Cauvery delta, river-belt alluvial and clayey strata often hold groundwater high and require carefully tied plinth beams and proper sand/gravel cushioning.
- In Kovilpatti and southern districts, expansive black cotton soil (
karisal mannu) swells when wet and shrinks fiercely in summer—demanding specialized foundation depth, CNS cushioning, or grade beams so walls never develop diagonal settlement cracks.
Insist on a proper soil assessment and full structural drawings (footing schedule, column bar-bending schedule, beam and slab reinforcement details) prepared by a qualified structural engineer before excavation starts. For additional reference on residential safety standards, the Bureau of Indian Standards (BIS) Homeowner Guide outlines what every homeowner should expect from structural documentation.
6. Coordinate electrical, plumbing, and AC points before casting slabs
Chiselling into newly plastered brick walls or cutting through RCC beams because someone forgot an AC drain pipe or a two-way bedside switch weakens your structure and ruins wall finishes.
Before construction begins, review four coordinated sets of drawings together:
- Architectural Working Drawings: Exact room dimensions, door/window sizes, and lintel heights.
- Structural Drawings: Footing, column, plinth beam, lintel, and roof slab steel details.
- Electrical & Low-Voltage Layout: Fan hooks, split AC points, geyser switches, inverter battery placement, CCTV wiring, and EV charger point in the portico.
- Plumbing & Drainage Line Diagram: Overhead tank capacity, pressure pump compatibility, concealed diverter vs wall-mixer pipelines, solar water heater lines, and rainwater harvesting recharge pits.
7. Separate the per-sq-ft building price from your total move-in budget
A per-square-foot construction rate covers the main building structure and standard finishes—not the entire plot development.
To avoid running short of funds during the finishing stage, divide your budget into two clear sheets:
- Sheet A — Core Turnkey Building Cost: Calculated by multiplying your chargeable built-up area by your chosen package rate (for example, ₹2,349 to ₹3,199/sq ft in our Kumbakonam and Kovilpatti packages).
- Sheet B — External & Interior Works: Borewell and motor, temporary EB connection, compound wall and gate, underground RCC water sump, septic tank, plan approval fees, and interior woodwork (modular kitchen and wardrobes).
Use our Construction Cost & EMI Calculators early on to test how different built-up areas fit your savings and bank loan eligibility.
8. Lock in site supervision, stage-wise payments, and a single family decision-maker
Finally, before paying an advance, look at how your project will actually be run day to day:
- Daily Engineer Supervision: Will a qualified civil engineer supervise steel binding, concrete mixing ratios, and curing on your site every day, or will you be left dealing with sub-contractors yourself?
- Milestone-Linked Payment Schedule: Payments should always track physical progress on site (e.g., Foundation, Basement/Plinth, Lintel, Roof Slab, Brick/Plastering, Flooring, Handover)—never arbitrary calendar dates.
- One Family Point of Contact: Appoint one person in your family to sign off on material selections and layout tweaks. When changes are requested mid-build, ask your engineer for a written cost and timeline note before the work is executed.
Ready to plan your home in Tamil Nadu?
Bring your plot documents, rough room list, and budget questions to our offices in Kumbakonam or Kovilpatti. You will sit directly across from the civil engineers who design, supervise, and hand over your home—and we will gladly take you to walk through our active and completed sites first. Schedule a conversation with our engineering team →
Frequently Asked Questions
Can I finalize my house floor plan before measuring the plot on site?▼
You can sketch initial concepts, but never issue a working floor plan for construction until an engineer measures the actual boundary stones, diagonals, road levels, and setback constraints on the ground.
Should I tell my engineer now if I plan to build a first floor 5 years later?▼
Yes, always. Designing your foundation footings and ground-floor columns to carry a future G+1 load adds only a modest cost today, whereas trying to add a floor later onto under-designed footings is either unsafe or requires expensive structural retrofitting.
How does Tamil Nadu's instant building plan approval (self-certification) work?▼
Under Tamil Nadu's Single Window Portal self-certification scheme, residential plots up to 2,500 sq ft with a proposed built-up area up to 3,500 sq ft (G or G+1) in approved layouts can get fast-track online building permits without waiting months for manual file movement.
What site facilities are needed before excavation starts?▼
Before excavation begins, your site needs two essentials: a reliable water source (usually a borewell with a submersible motor) for masonry and concrete curing, and a temporary TANGEDCO electricity connection for construction machinery.
Planning to build in Tamil Nadu?
Meet our engineers in Kumbakonam or Kovilpatti, or estimate your build budget in seconds.
More Construction Guides from Our Engineers
How to Compare Construction Quotes in Tamil Nadu: 10 Questions Every Homeowner Should Ask
Comparing two construction quotes? Learn how civil engineers spot hidden area inflation, low tile allowances, steel grade swaps, and exclusions.
House Construction Cost in Kumbakonam (2026 Guide): What Your Real Budget Should Include
Planning to build in Kumbakonam? See 2026 per sq ft rates (₹2,349–₹3,199), a 1,200 sq ft budget breakdown, material allowances, and exclusions.